
How do you create a living experience that supports the identity of a place?
NoordBaak
NoordBaak adds 207 homes and commercial facilities to the NDSM Wharf in Amsterdam-Noord. Commissioned by G&S&, De Zwarte Hond designed a residential ensemble of four buildings that together form a strong urban block. The ensemble comprises 71 owner-occupied apartments and 136 social and mid-priced rental homes, creating a diverse mix of housing opportunities at this unique location. The former shipyard is a place with strong historical, cultural and social significance. To preserve the identity of the NDSM Wharf, the ‘spirit of the place’ was a central principle throughout the design process. The design responds to the industrial character of the surroundings through robust volumes, clear compositions and carefully crafted details. Each of the four buildings has its own character, while a coherent ton-sur-ton colour palette and a shared architectural language unite them as one ensemble. Durable materials that age gracefully and have a strong silhouette contribute to a timeless whole. The relationship with the IJ river, the quayside and the collective outdoor spaces play an important role in the quality of living. The waterfront homes offer views of the city, while the green inner garden provides space for meeting and staying. The active plinth, with hospitality, social functions and office spaces, strengthens the connection between the buildings and their surroundings.
data
- Location
- Amsterdam, NL
- Size
- 20.000 m²
- Client
- G&S&
- Discipline
- Architecture
- Program
- Housing, Housing Associations, Retail
- Period
- 2020-2026
- Status
- Completed
- Photography
- Eva Bloem
- Partners
- Kondor Wessels Amsterdam, IMd ingenieurs, Lieven de Key, Hiensch Engineering, LBP Sight

Photo: Nationaal Archief

NDSM: context as a guiding principle
For many Amsterdammers, the NDSM wharf is a well-known and much-valued place in the city. Because it is a special place, and even more so because of its historical heritage and cultural and social significance.
The major housing plans for the site and the immediate vicinity risk the loss of these distinctive qualities and so the identity of the site. De Zwarte Hond’s team of architects therefore considered it very important to discover the ‘spirit of the place’ of the new development, and to integrate the location’s context into the design process.

An ensemble with a distinct identity
NoordBaak is a residential ensemble on the NDSM Wharf, comprising four buildings that together form a single urban block. The development includes 207 apartments: 71 owner-occupied homes, 136 social and mid-market rental homes, and approximately 2,200 m² of commercial space in the plinth. The design is rooted in the spatial and historical qualities of the site.
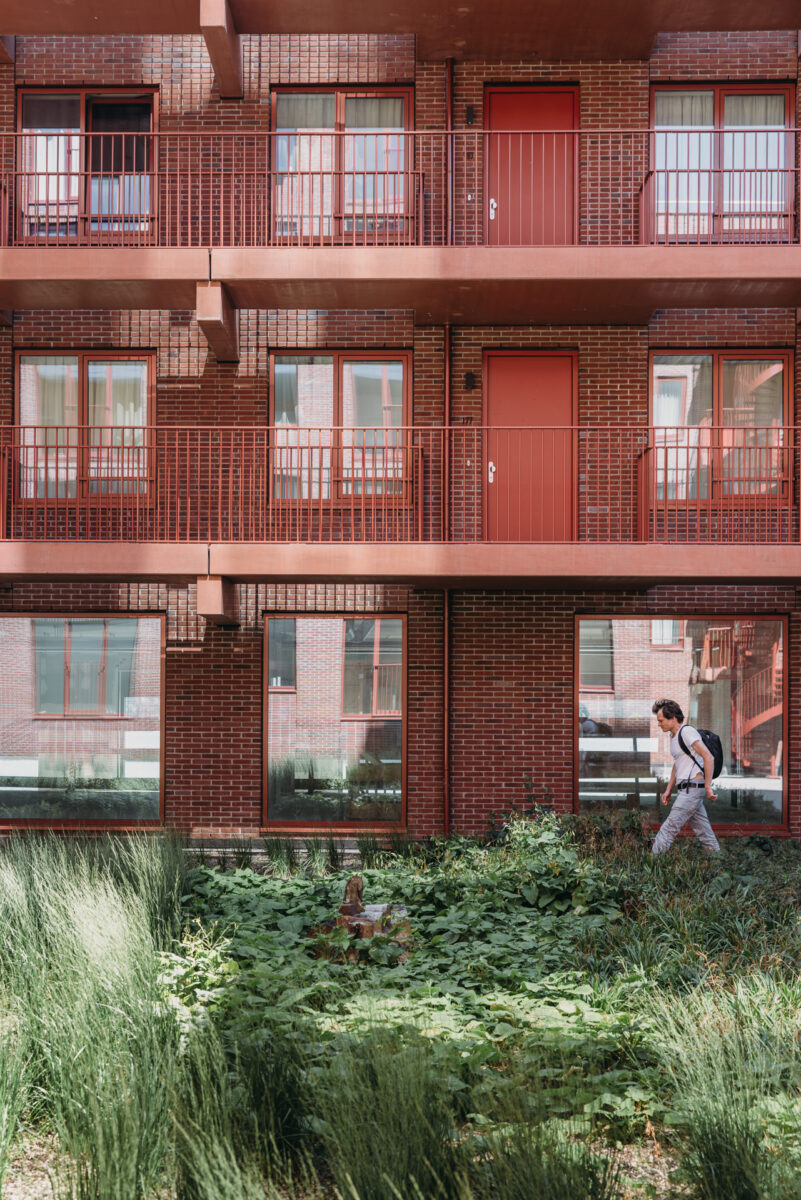
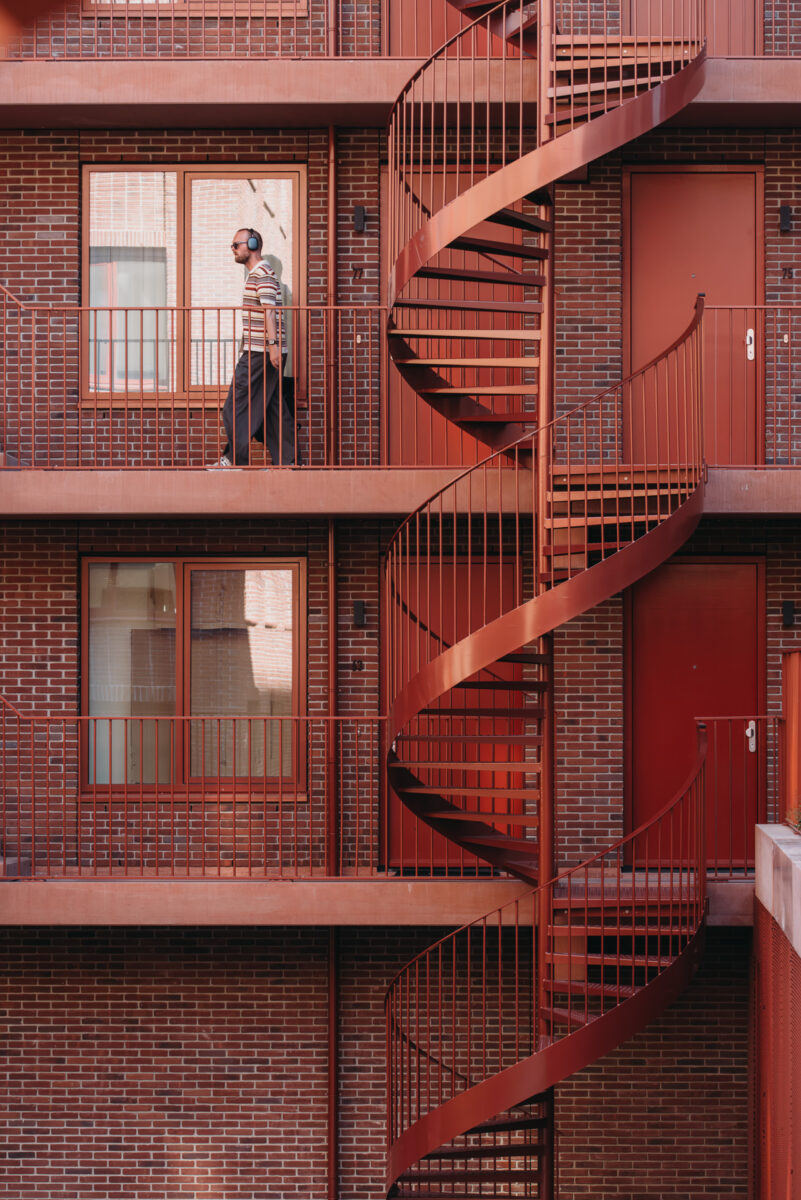
The architecture responds to the industrial character of the wharf through robust volumes, a clear composition and carefully crafted detailing. The four buildings are united by a restrained ton-sur-ton colour palette, using subtle variations in hue to create a cohesive whole. Delicate differences in façade depth and detailing give each building its own identity while reinforcing the ensemble’s overall coherence.


Relationship with the water
The relationship with the water and the quality of living are central to the design. The one- and two-bedroom owner-occupied apartments in De Groote Kaap and De Kleine Kaap feature generous façade openings and private outdoor spaces overlooking the IJ and the city. The elevated plinth and the landscaped courtyard create space for meetings, relaxation and everyday use. Almost all homes are connected to the courtyard via staircases, strengthening the relationship between the residential buildings and the shared outdoor space.
The plinth accommodates cafés, community facilities, office space and entrances to the residential buildings. Its open and active character encourages interaction between these functions, the public realm and the waterfront. This mix of uses creates a lively residential ensemble and reinforces its connection to the surrounding neighbourhood.
NOORDBAAK IS UNDERSTATED – TONE ON TONE – AND SO FOLLOWS THE LANGUAGE OF THE NDSM WHARF


Materials designed to last
NoordBaak has been designed as a Nearly Zero Energy Building (NZEB) and is connected to an aquifer thermal energy storage (ATES) system. The project features a nature-inclusive courtyard and a range of affordable homes, including wheelchair-accessible apartments. Durable materials that age gracefully, combined with clear building volumes and a strong silhouette, create a timeless ensemble that reflects the identity of the NDSM Wharf.

Cross section

Second floor




Amsterdam

NoordBaak


