
How do you turn an outdated shopping centre into an attractive place to live and work?
The Orchard I
De Zwarte Hond is breathing new life into Rijswijk’s De Bogaard shopping centre. Built in the 1960s, it was the first partially covered shopping centre in the Netherlands. Now that the American mall concept is no longer appropriate, the shopping centre is undergoing a dramatic metamorphosis. The municipality of Rijswijk wants to add living and working to shopping in order to create a modern city centre. De Zwarte Hond is contributing to this with the design of The Orchard I, an urban block with a mix of 407 mid-range rented and owner-occupied apartments, an indoor car park for around 210 cars and facilities on the ground floor.
The block consists of two residential towers, one of eight storeys and one of 20 storeys, connected by an intermediate volume. The plinth, with a mix of shops and restaurants, is finished in natural stone and designed with triangular bays. Cohesian is created by mirroring the shape of the plinth’s bays in the balconies of the residential towers. The roof garden on the fourth floor, designed by De Dakdokters, allows residents to enjoy the outdoors and ensures a healthy living environment.
data
- Location
- Rijswijk, NL
- Size
- 43.000 m²
- Client
- 3W Real Estate
- Design phase
- SO, VO, DO, TO, UO en esthetische begeleiding
- Discipline
- Architecture
- Program
- Housing, Retail
- Period
- 2020-2026
- Status
- Completed
- Photography
- Hugo Thomassen
- Partners
- ERA Contour, Van Rossum, Techniplan, Peutz, Dakdokters, Gemeente Rijswijk

New life for an iconic shopping centre
The Orchard is a new project that forms part of the redevelopment of the Bogaard Stadscentrum shopping centre in Rijswijk. The shopping centre, which opened its doors in 1963, was the first partially covered shopping centre in the Netherlands. Inspired by a visit to a San Francisco mall, the former mayor of Rijswijk, Archibald Theodoor Bogaardt, promptly built a comparable “large shopping area” and brought the concept to the Netherlands.
The American mall concept no longer meets today’s requirements and the shopping centre is therefore undergoing a dramatic metamorphosis. De Zwarte Hond is breathing new life into the Rijswijk shopping centre with The Orchard I project.


The Orchard I: affordable, sustainable, and connected to the neighbourhood
In collaboration with developer 3W, the municipality of Rijswijk and contractor ERA Contour, the monofunctional shopping centre is being replaced by apartments and shops. In this green urban environment, where it will soon be pleasant to live and spend time, The Orchard I, with its two buildings, offers new, affordable and sustainable rental housing.
De Zwarte Hond designed The Orchard I with a plinth for commercial functions. The plinth has a green roof that is accessible to the residents. This roof garden offers sun, shelter, greenery and a relationship with the environment. The block consists of two residential towers, one of eight storeys and the other of 20 storeys, connected by an intermediate volume. The plinth, with its mix of shops and restaurants, is finished in natural stone and designed with triangular bays. Cohesion is created by mirroring the shape of the bays in the plinth in the balconies of the residential towers. This creates a playful ensemble that enhances the quality of life and ensures that the shopping centre is better connected to the surrounding district.

Collaboration and bold ambition
The Orchard is the result of close collaboration between developer 3W, De Zwarte Hond and Nudus, contractor ERA Contour, and the Municipality of Rijswijk. Just six years after 3W, in partnership with AT Capital, acquired the former Sterpassage shopping centre, the project has been completed.
The development demonstrates that transforming outdated shopping areas requires bold ambition and a clear long-term vision for the area, with careful attention to urban design, programme mix and architectural quality.

1. Roof edge
Biodiverse green roof with an integrated bat box concealed behind an entrance stone in the roof edge.
2. Balustrade
Anodised aluminium railing with vertical balusters mounted on a masonry parapet.
3. Balcony
Prefabricated balcony with a recessed soffit incorporating an integrated ventilation grille (MVHR air intake).
4. Plinth façade cladding
Jura limestone with vertically milled fluting.
5. Curtain wall
Anodised aluminium curtain wall with renovation profile (concealed drainage) and integrated signage.
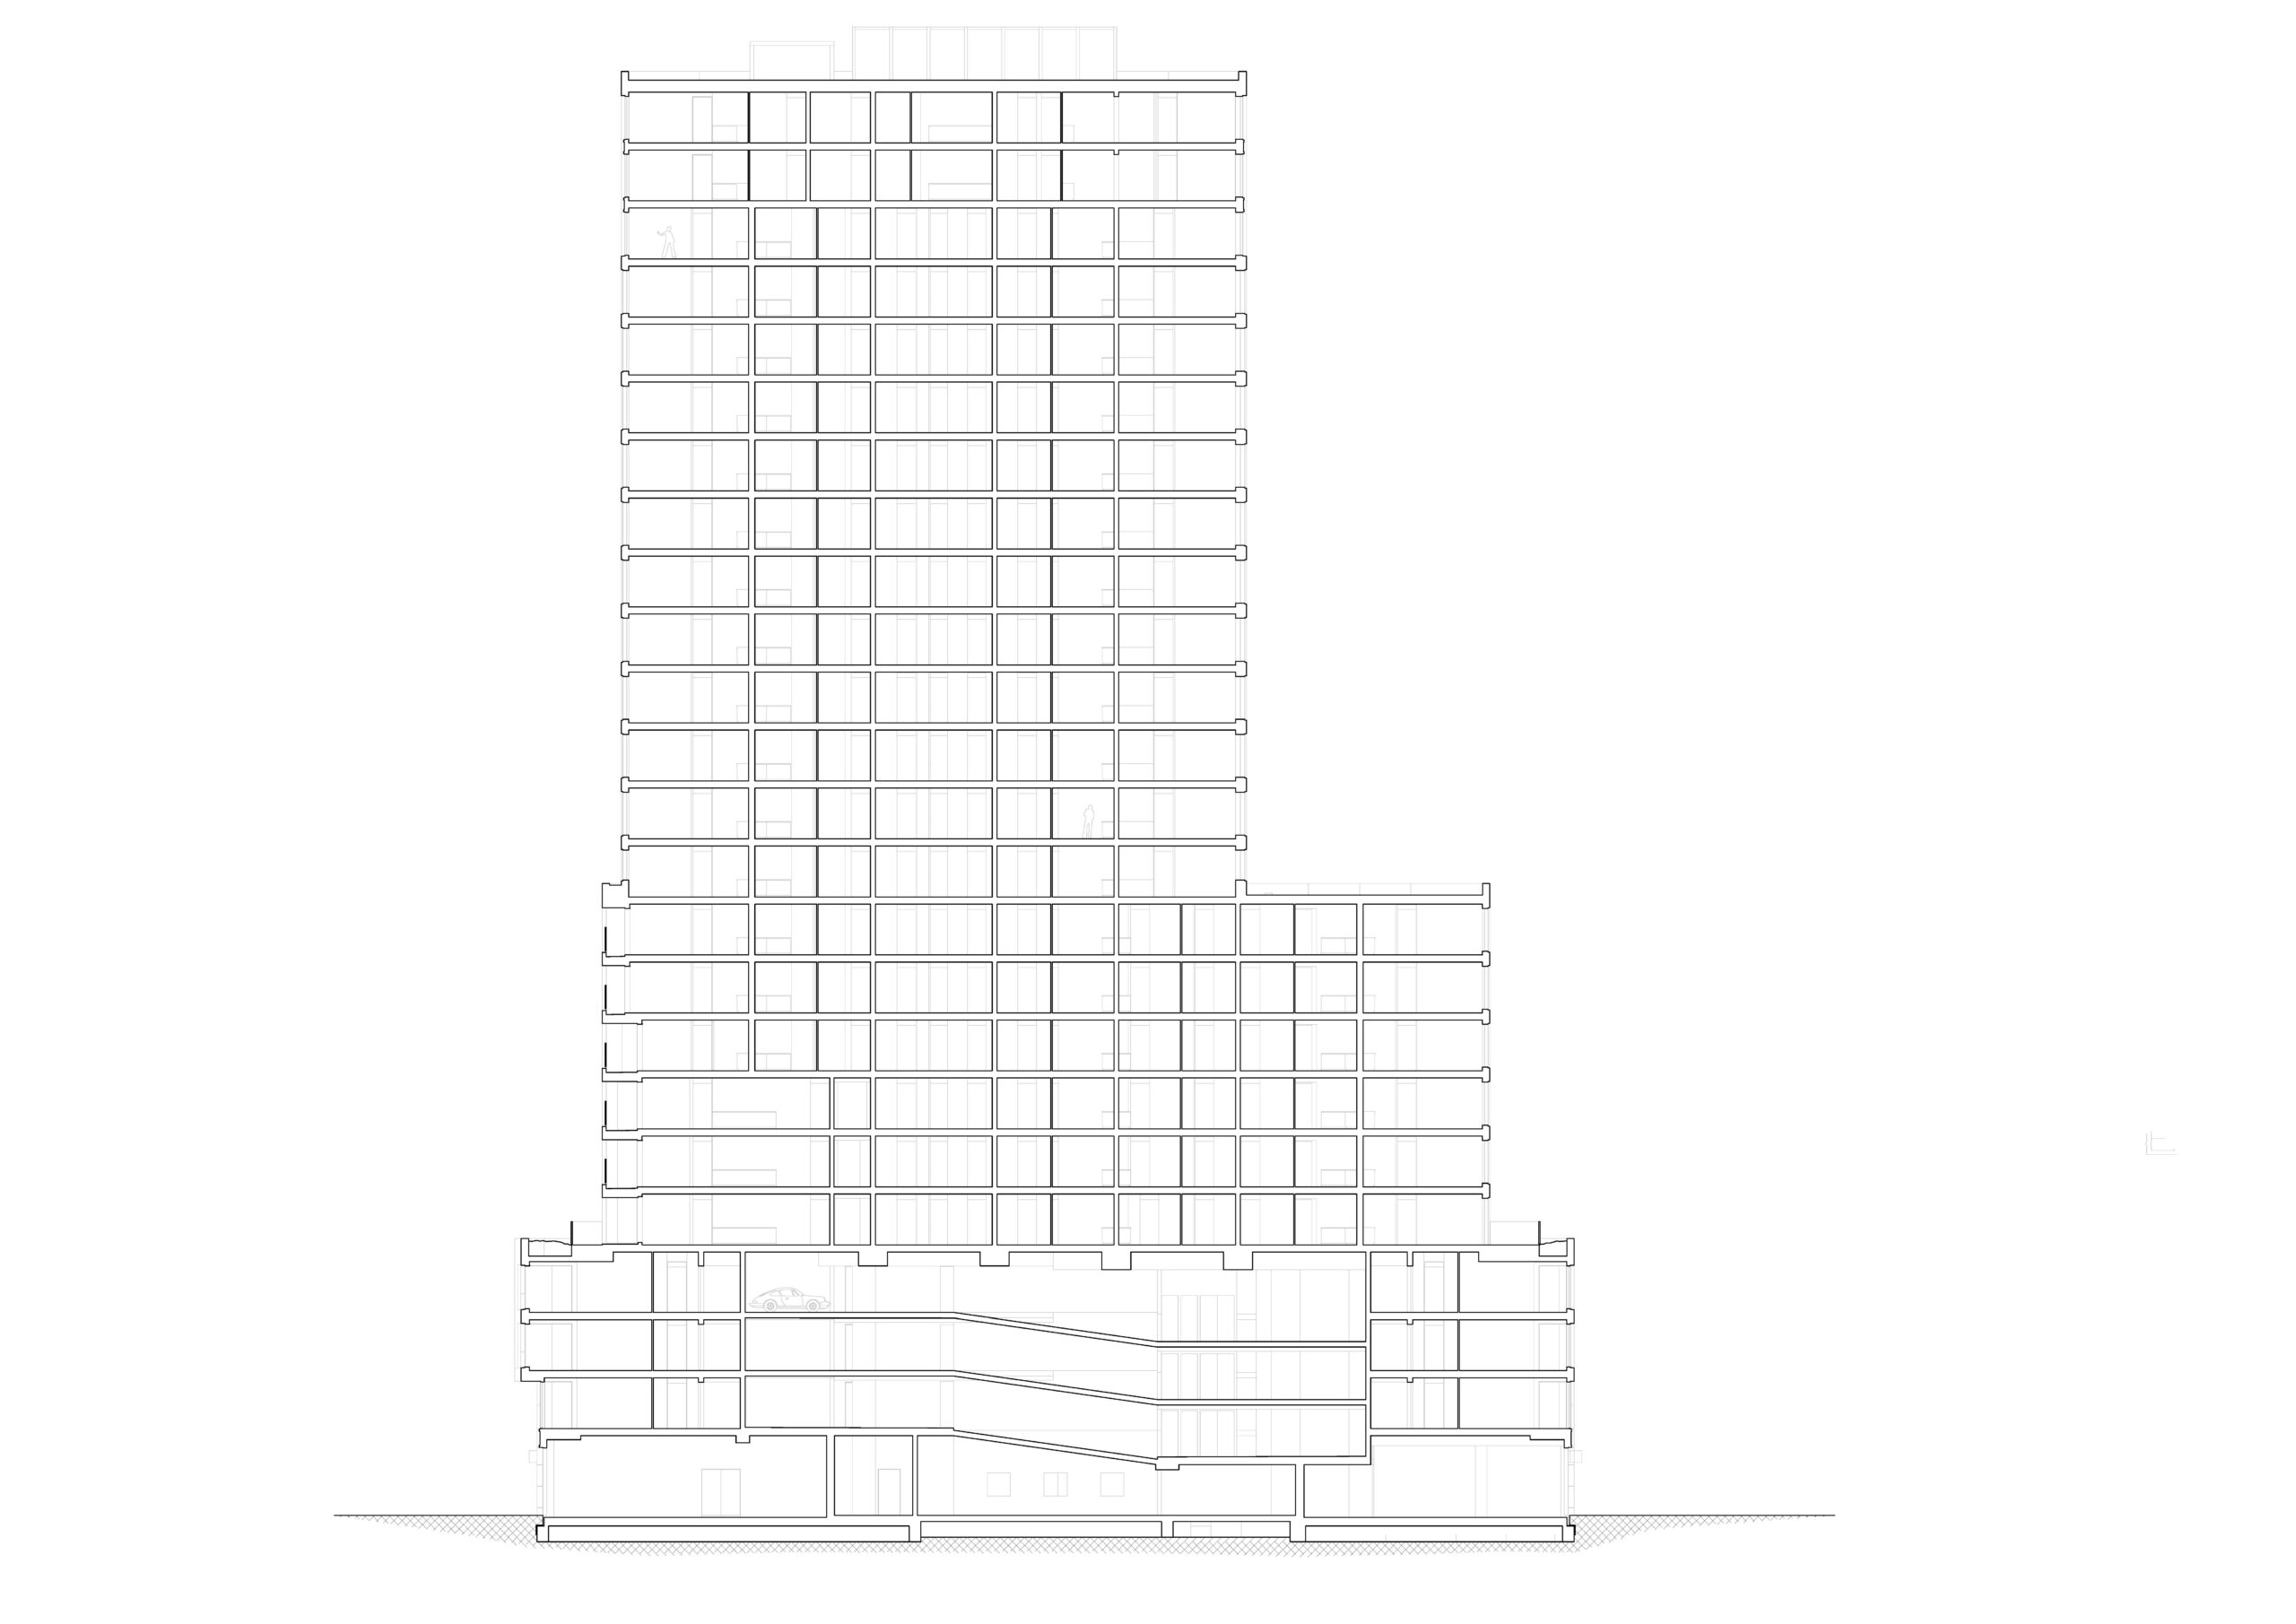
Cross section
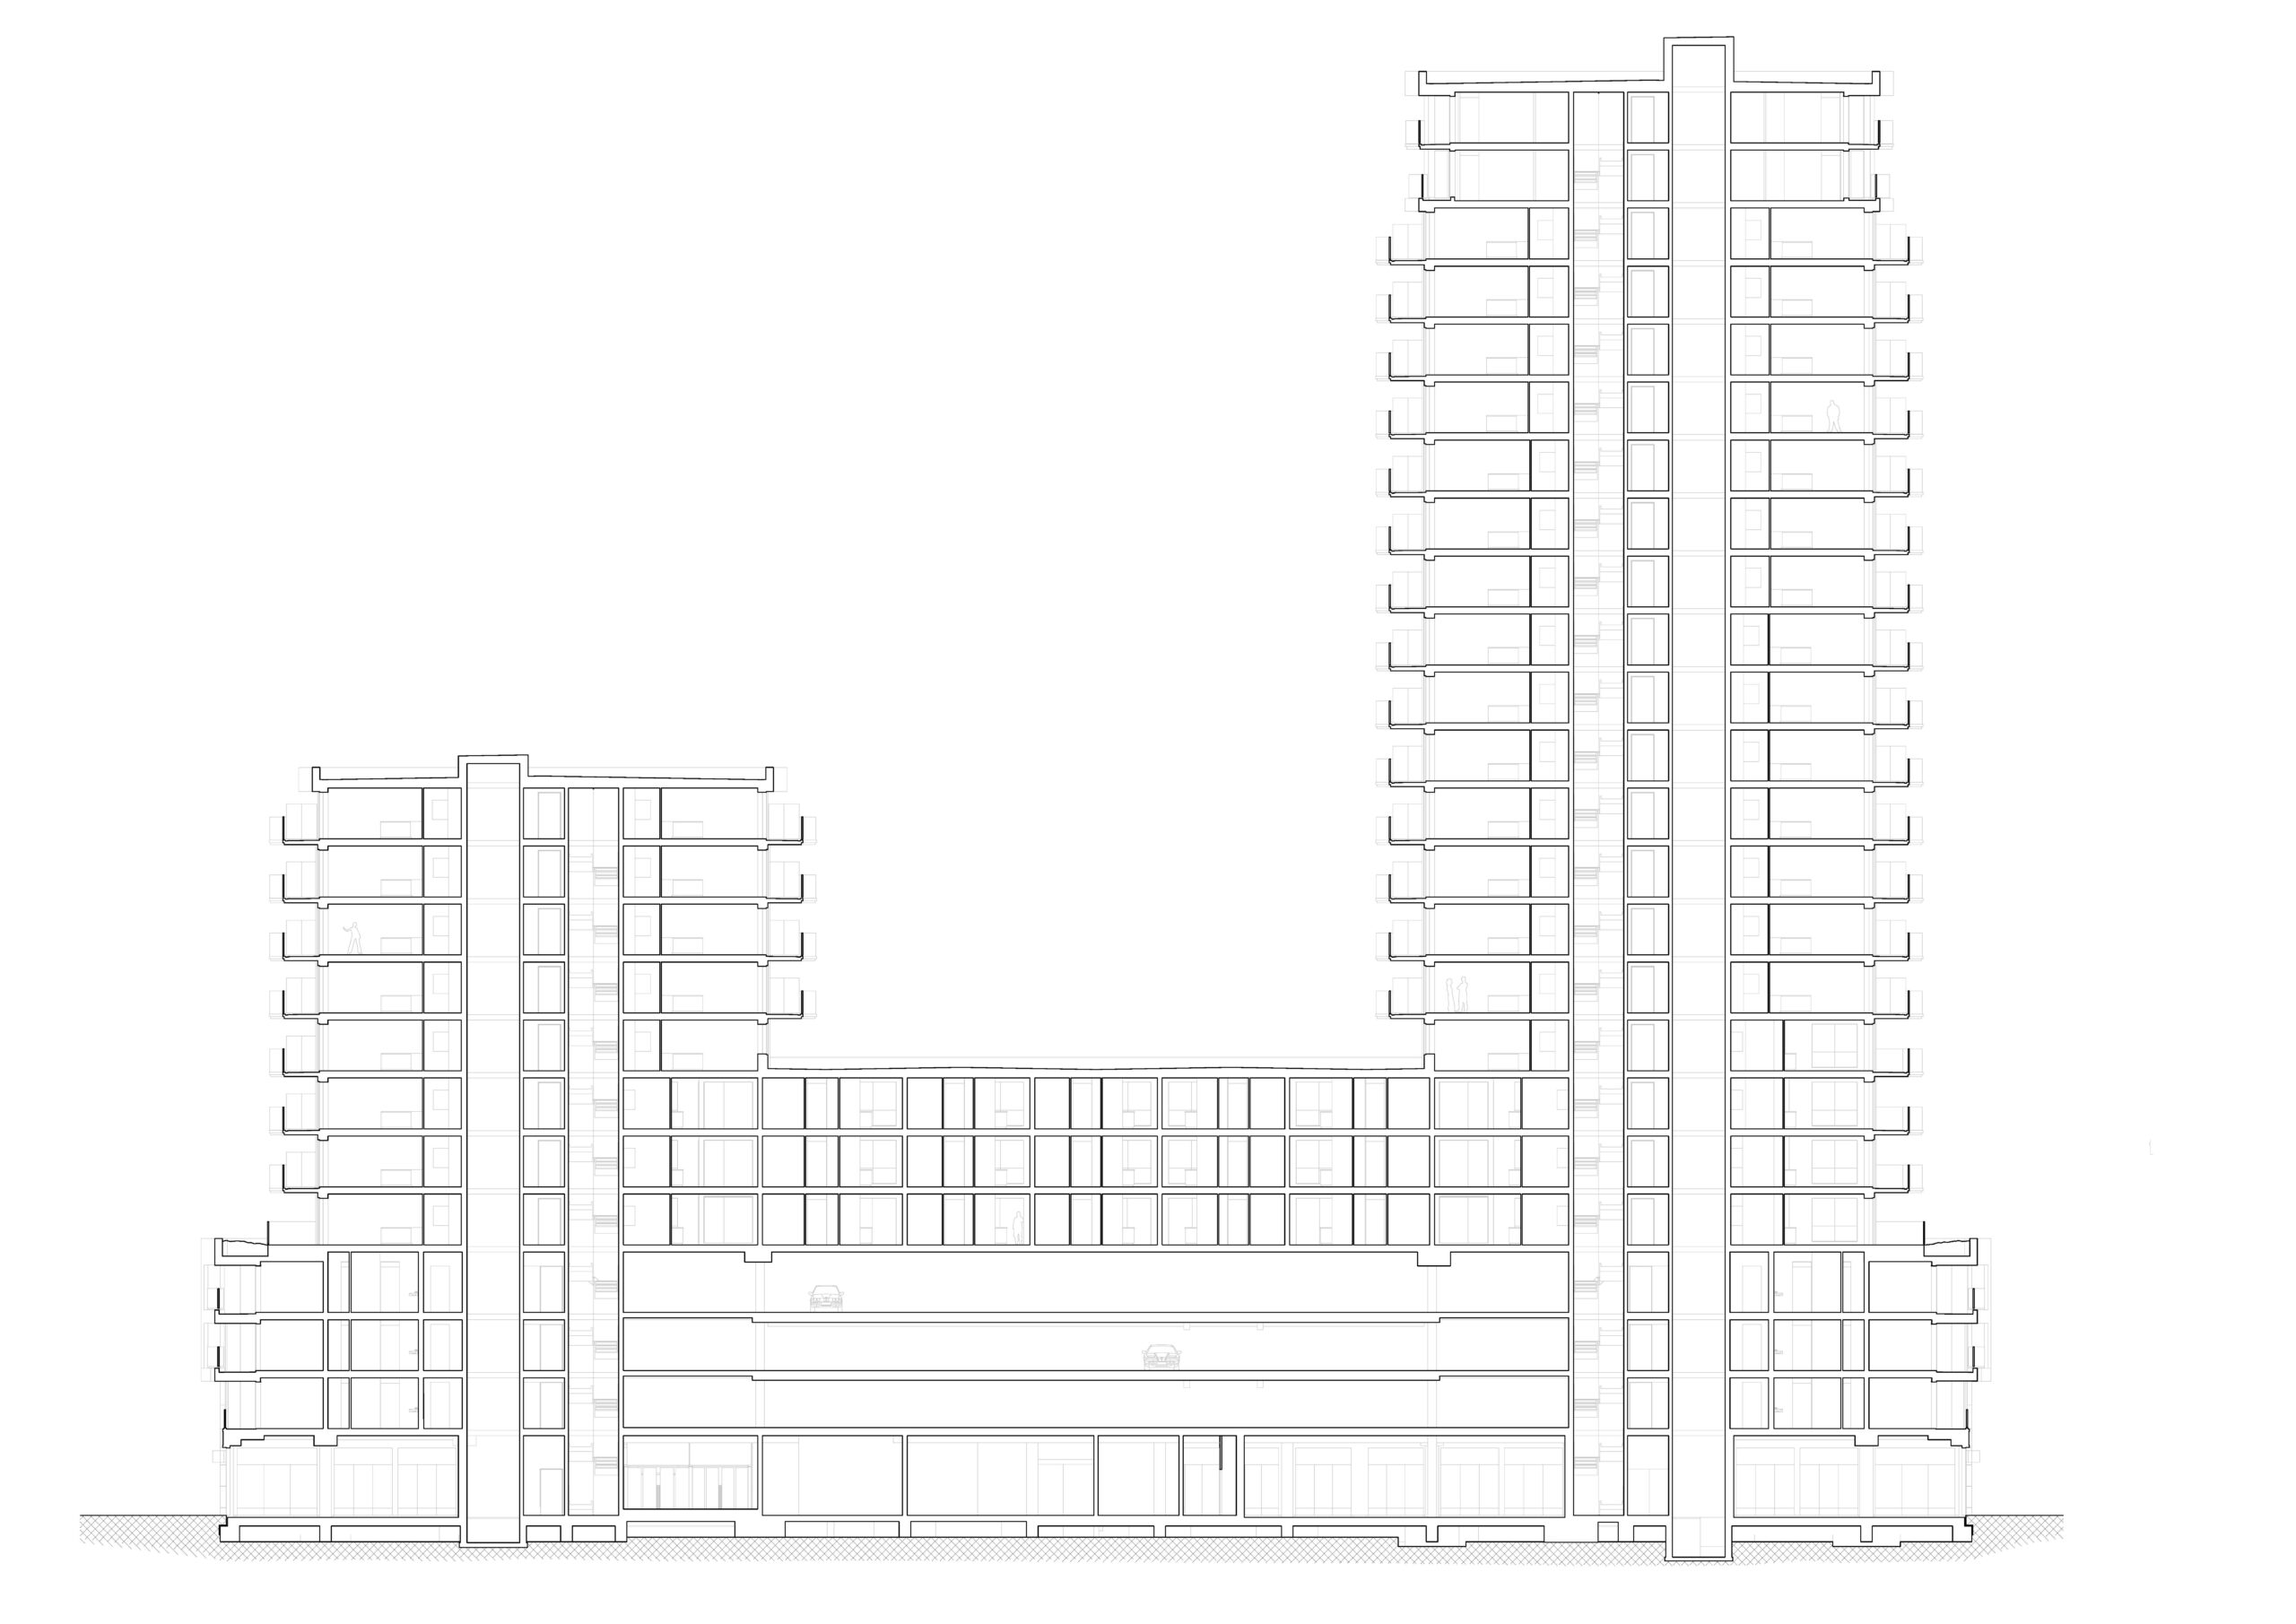
Long section
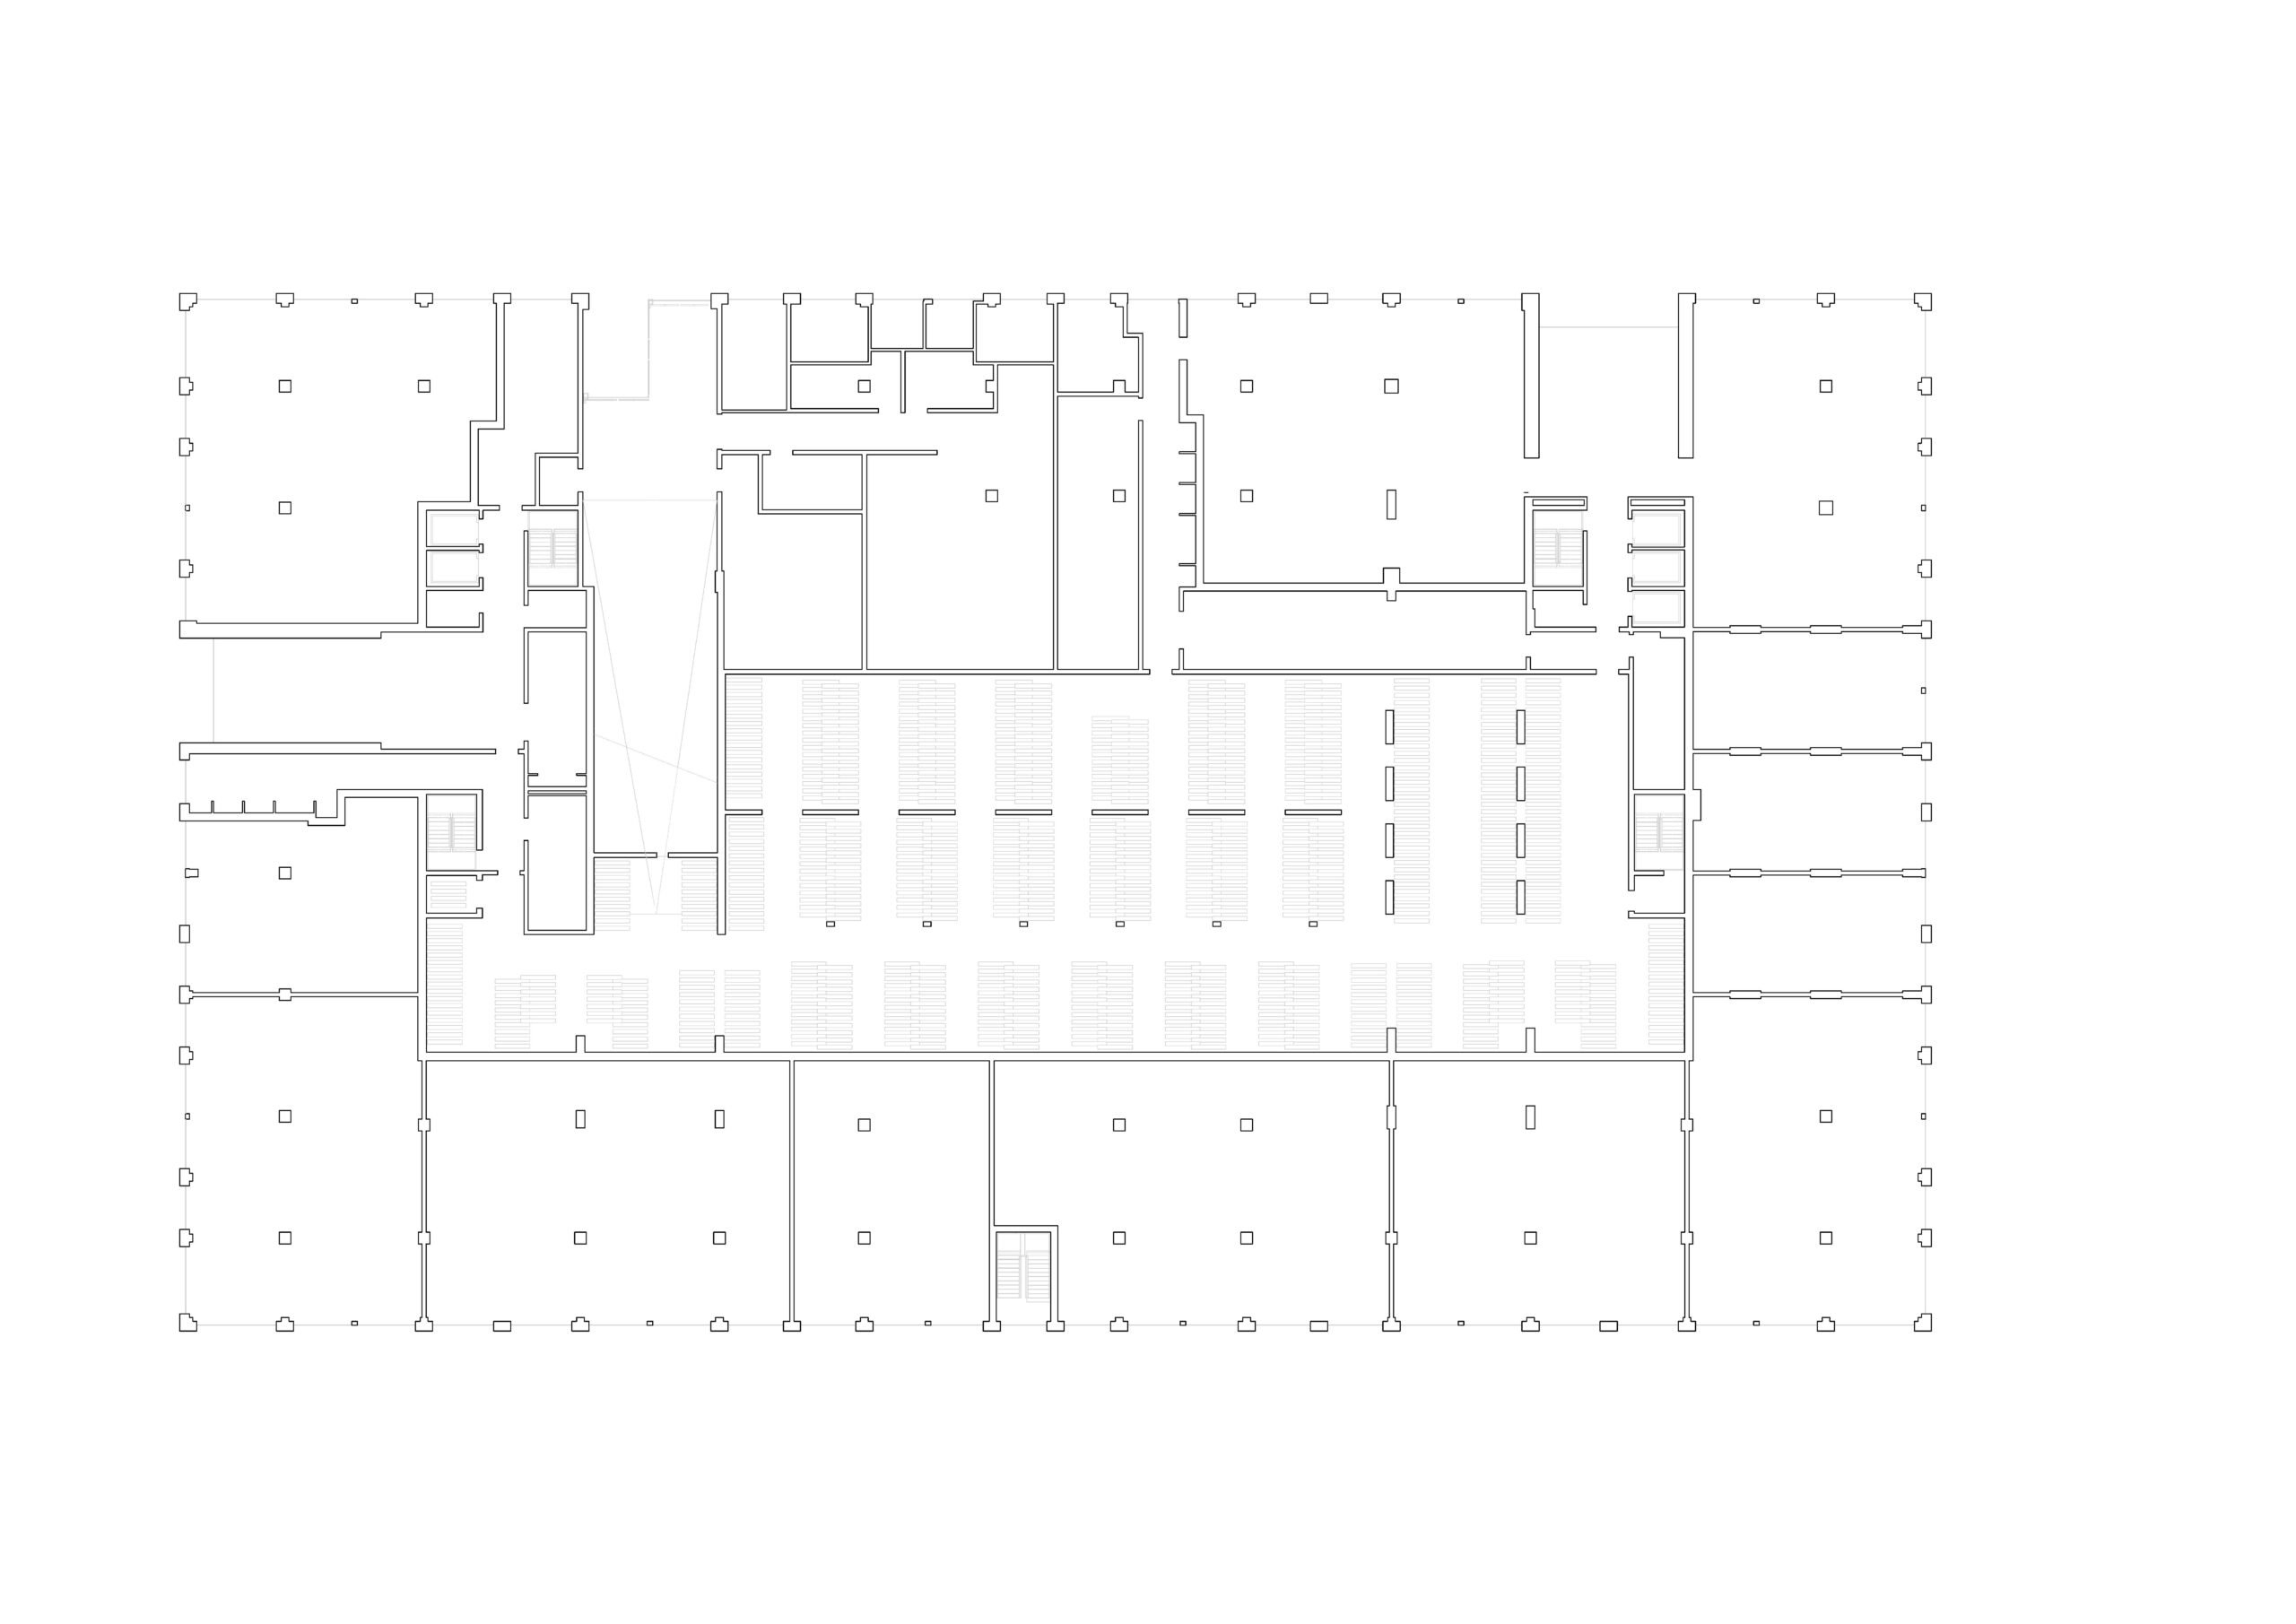
First floor
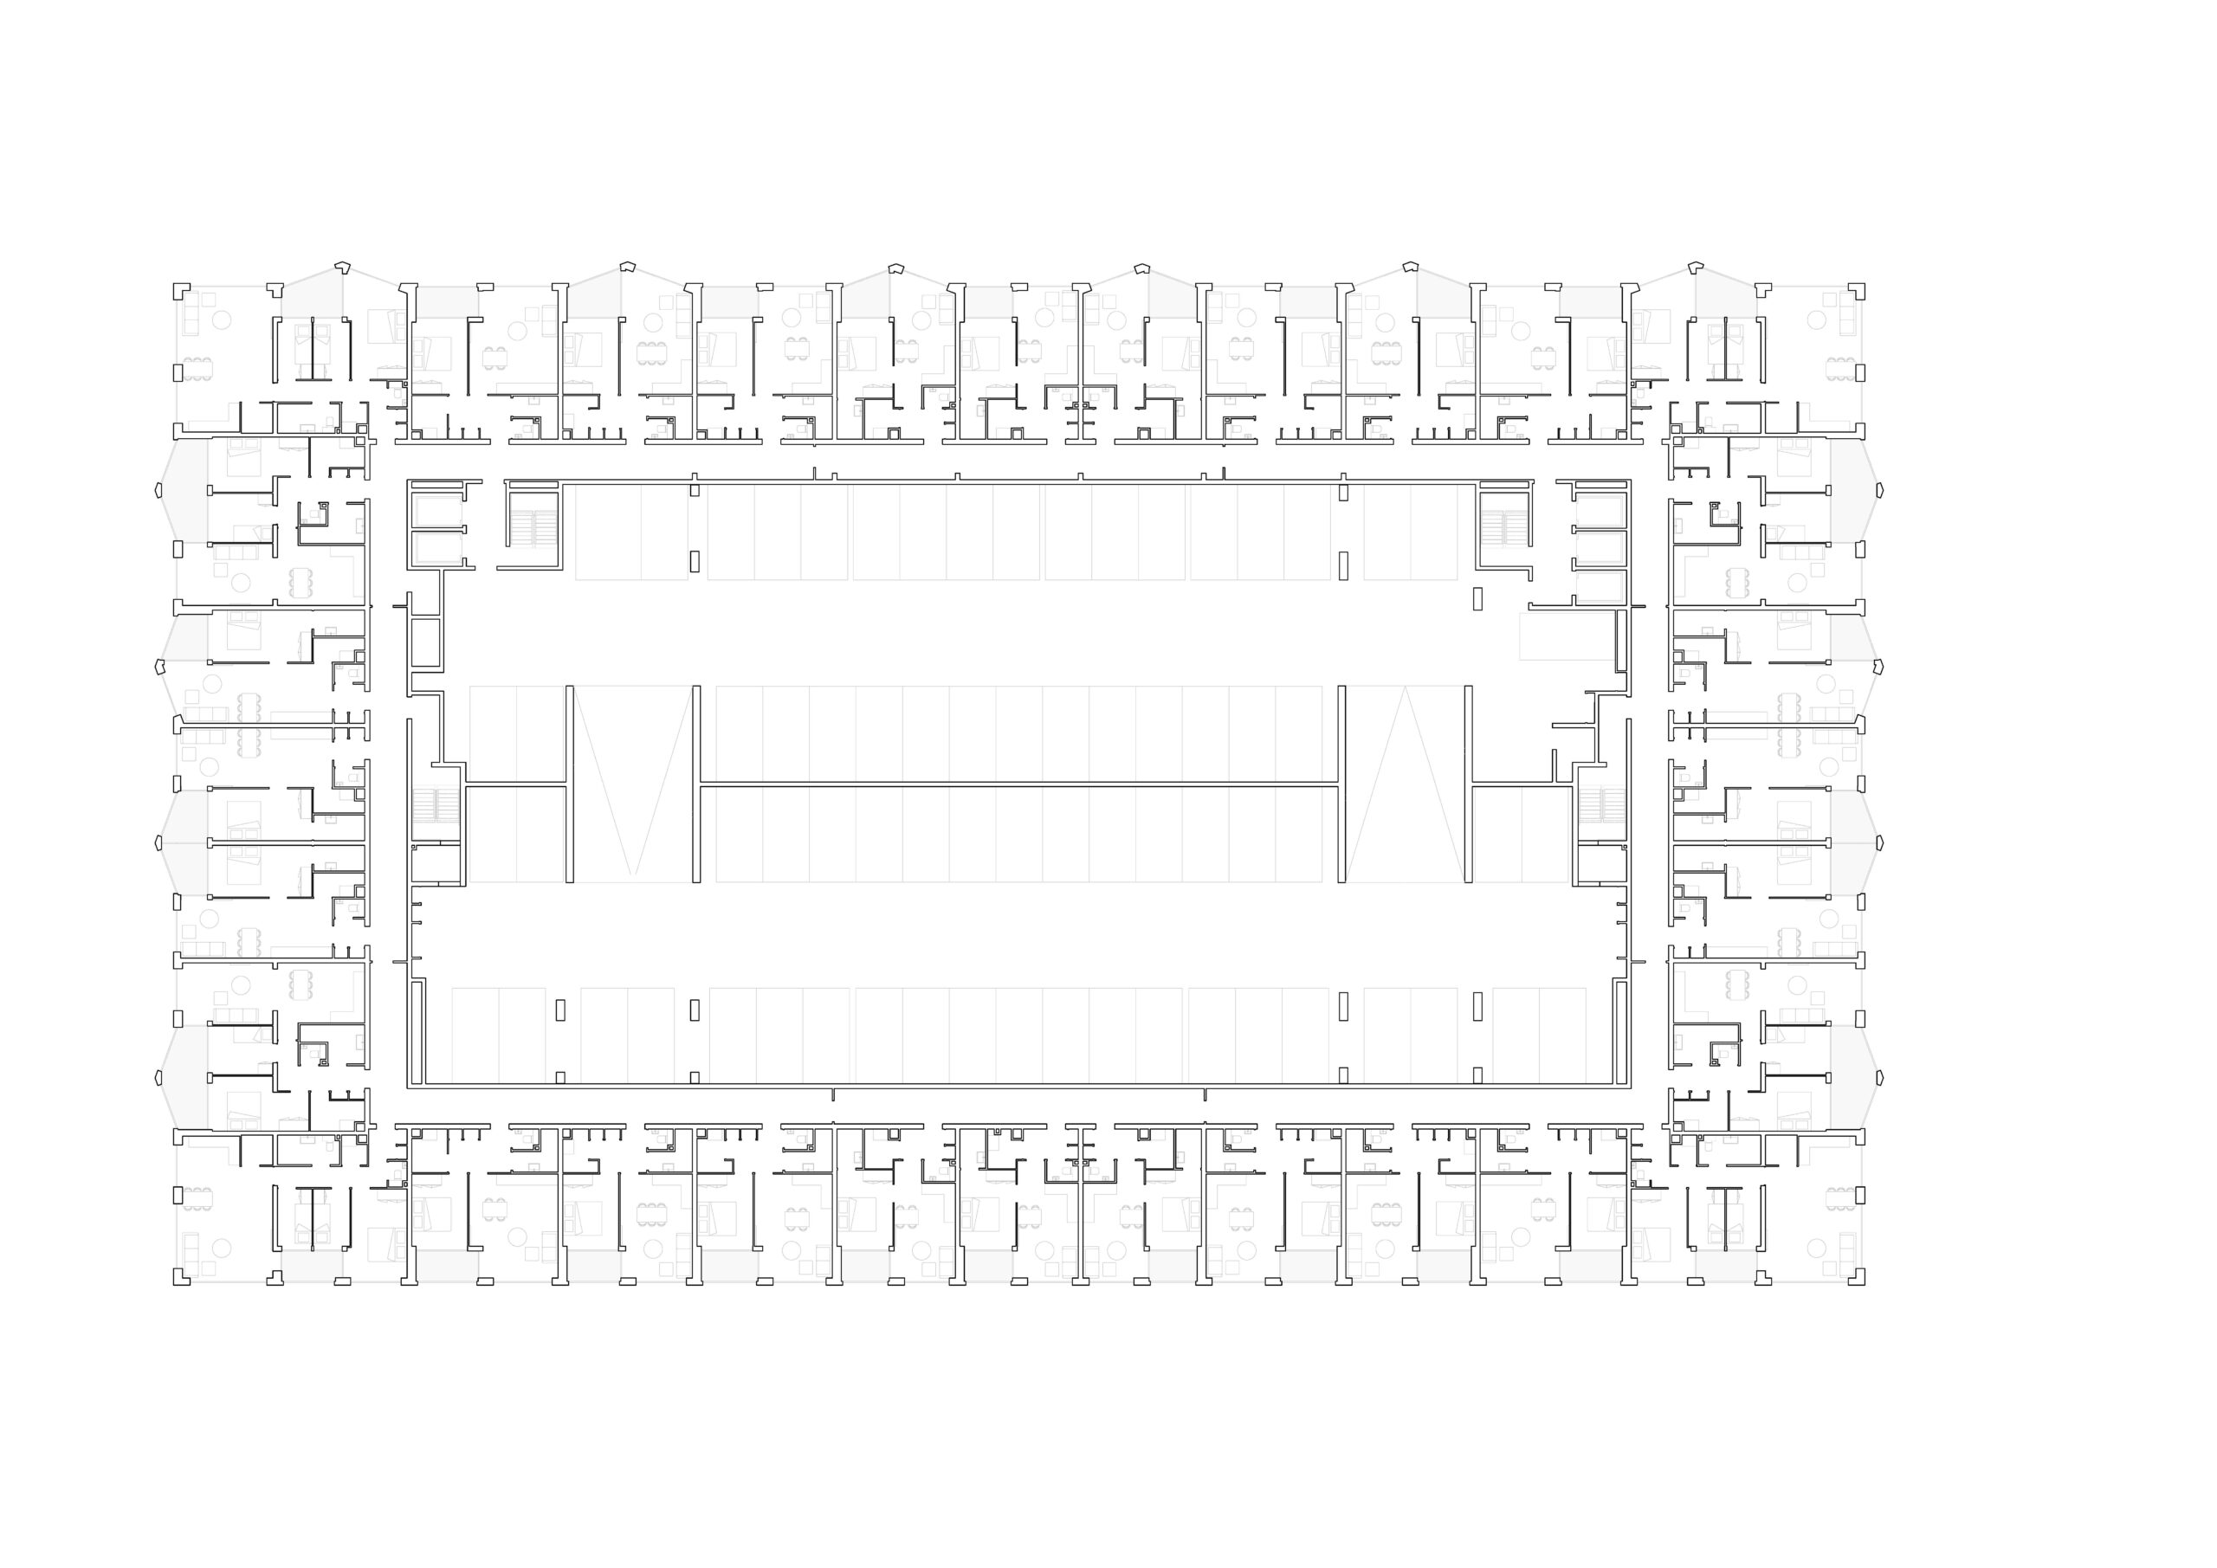
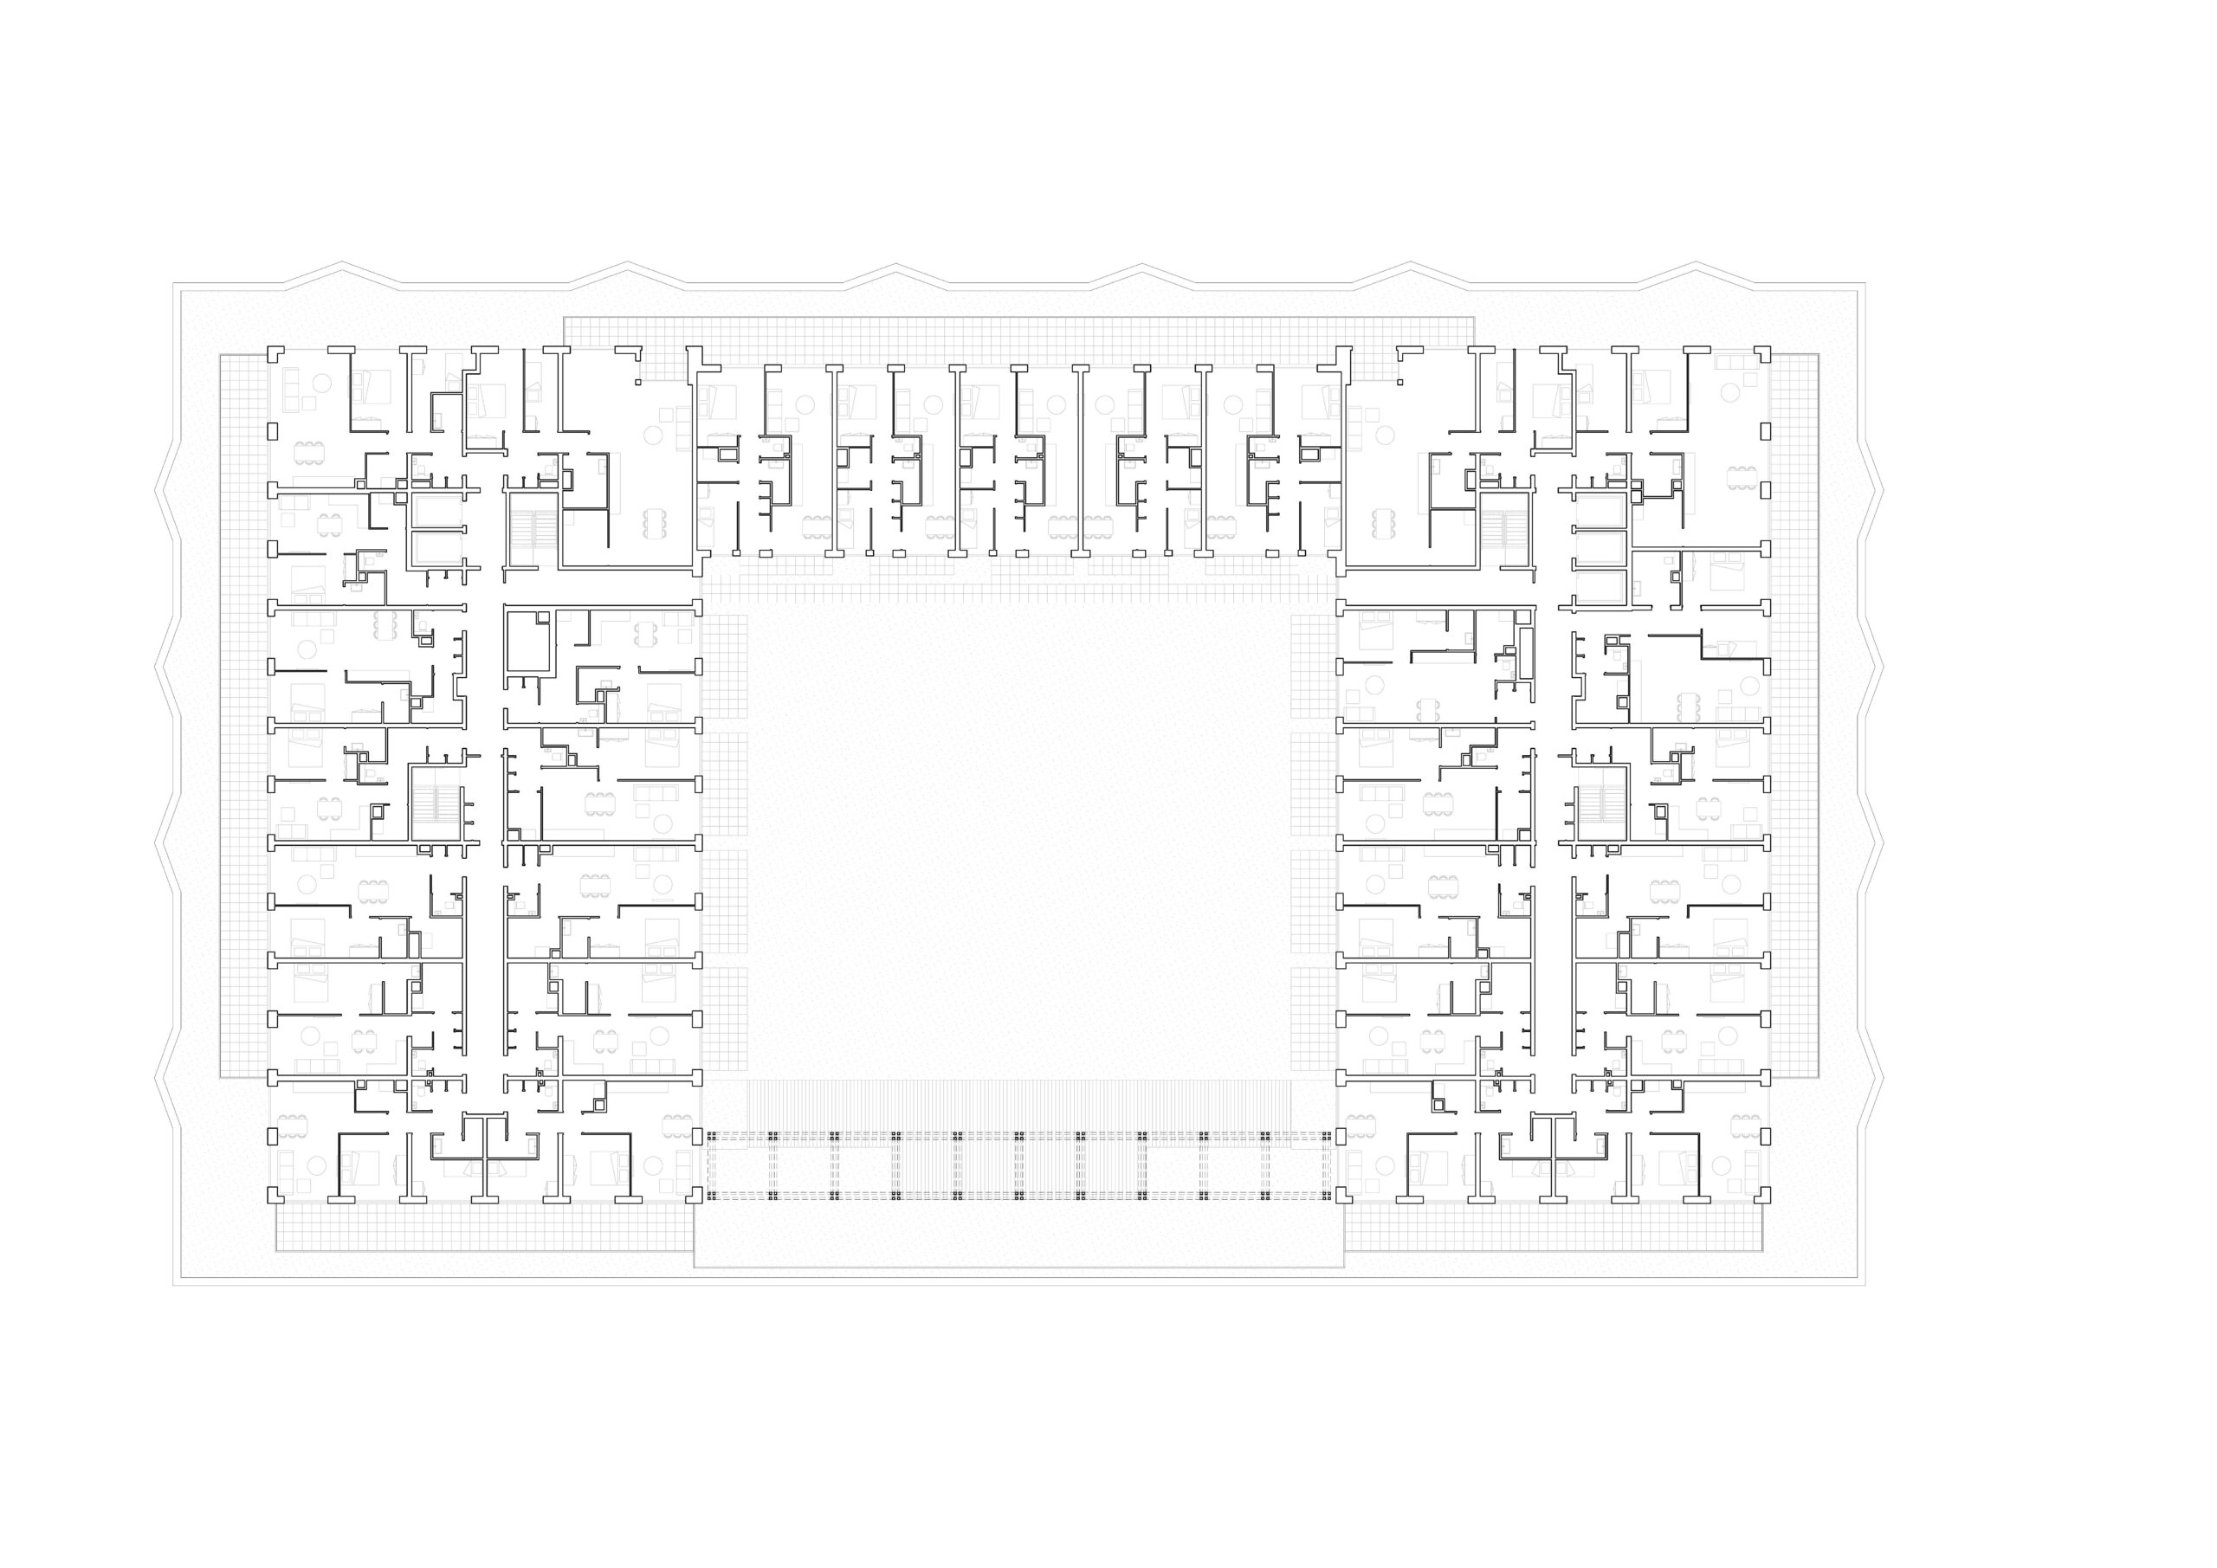
Fourth floor
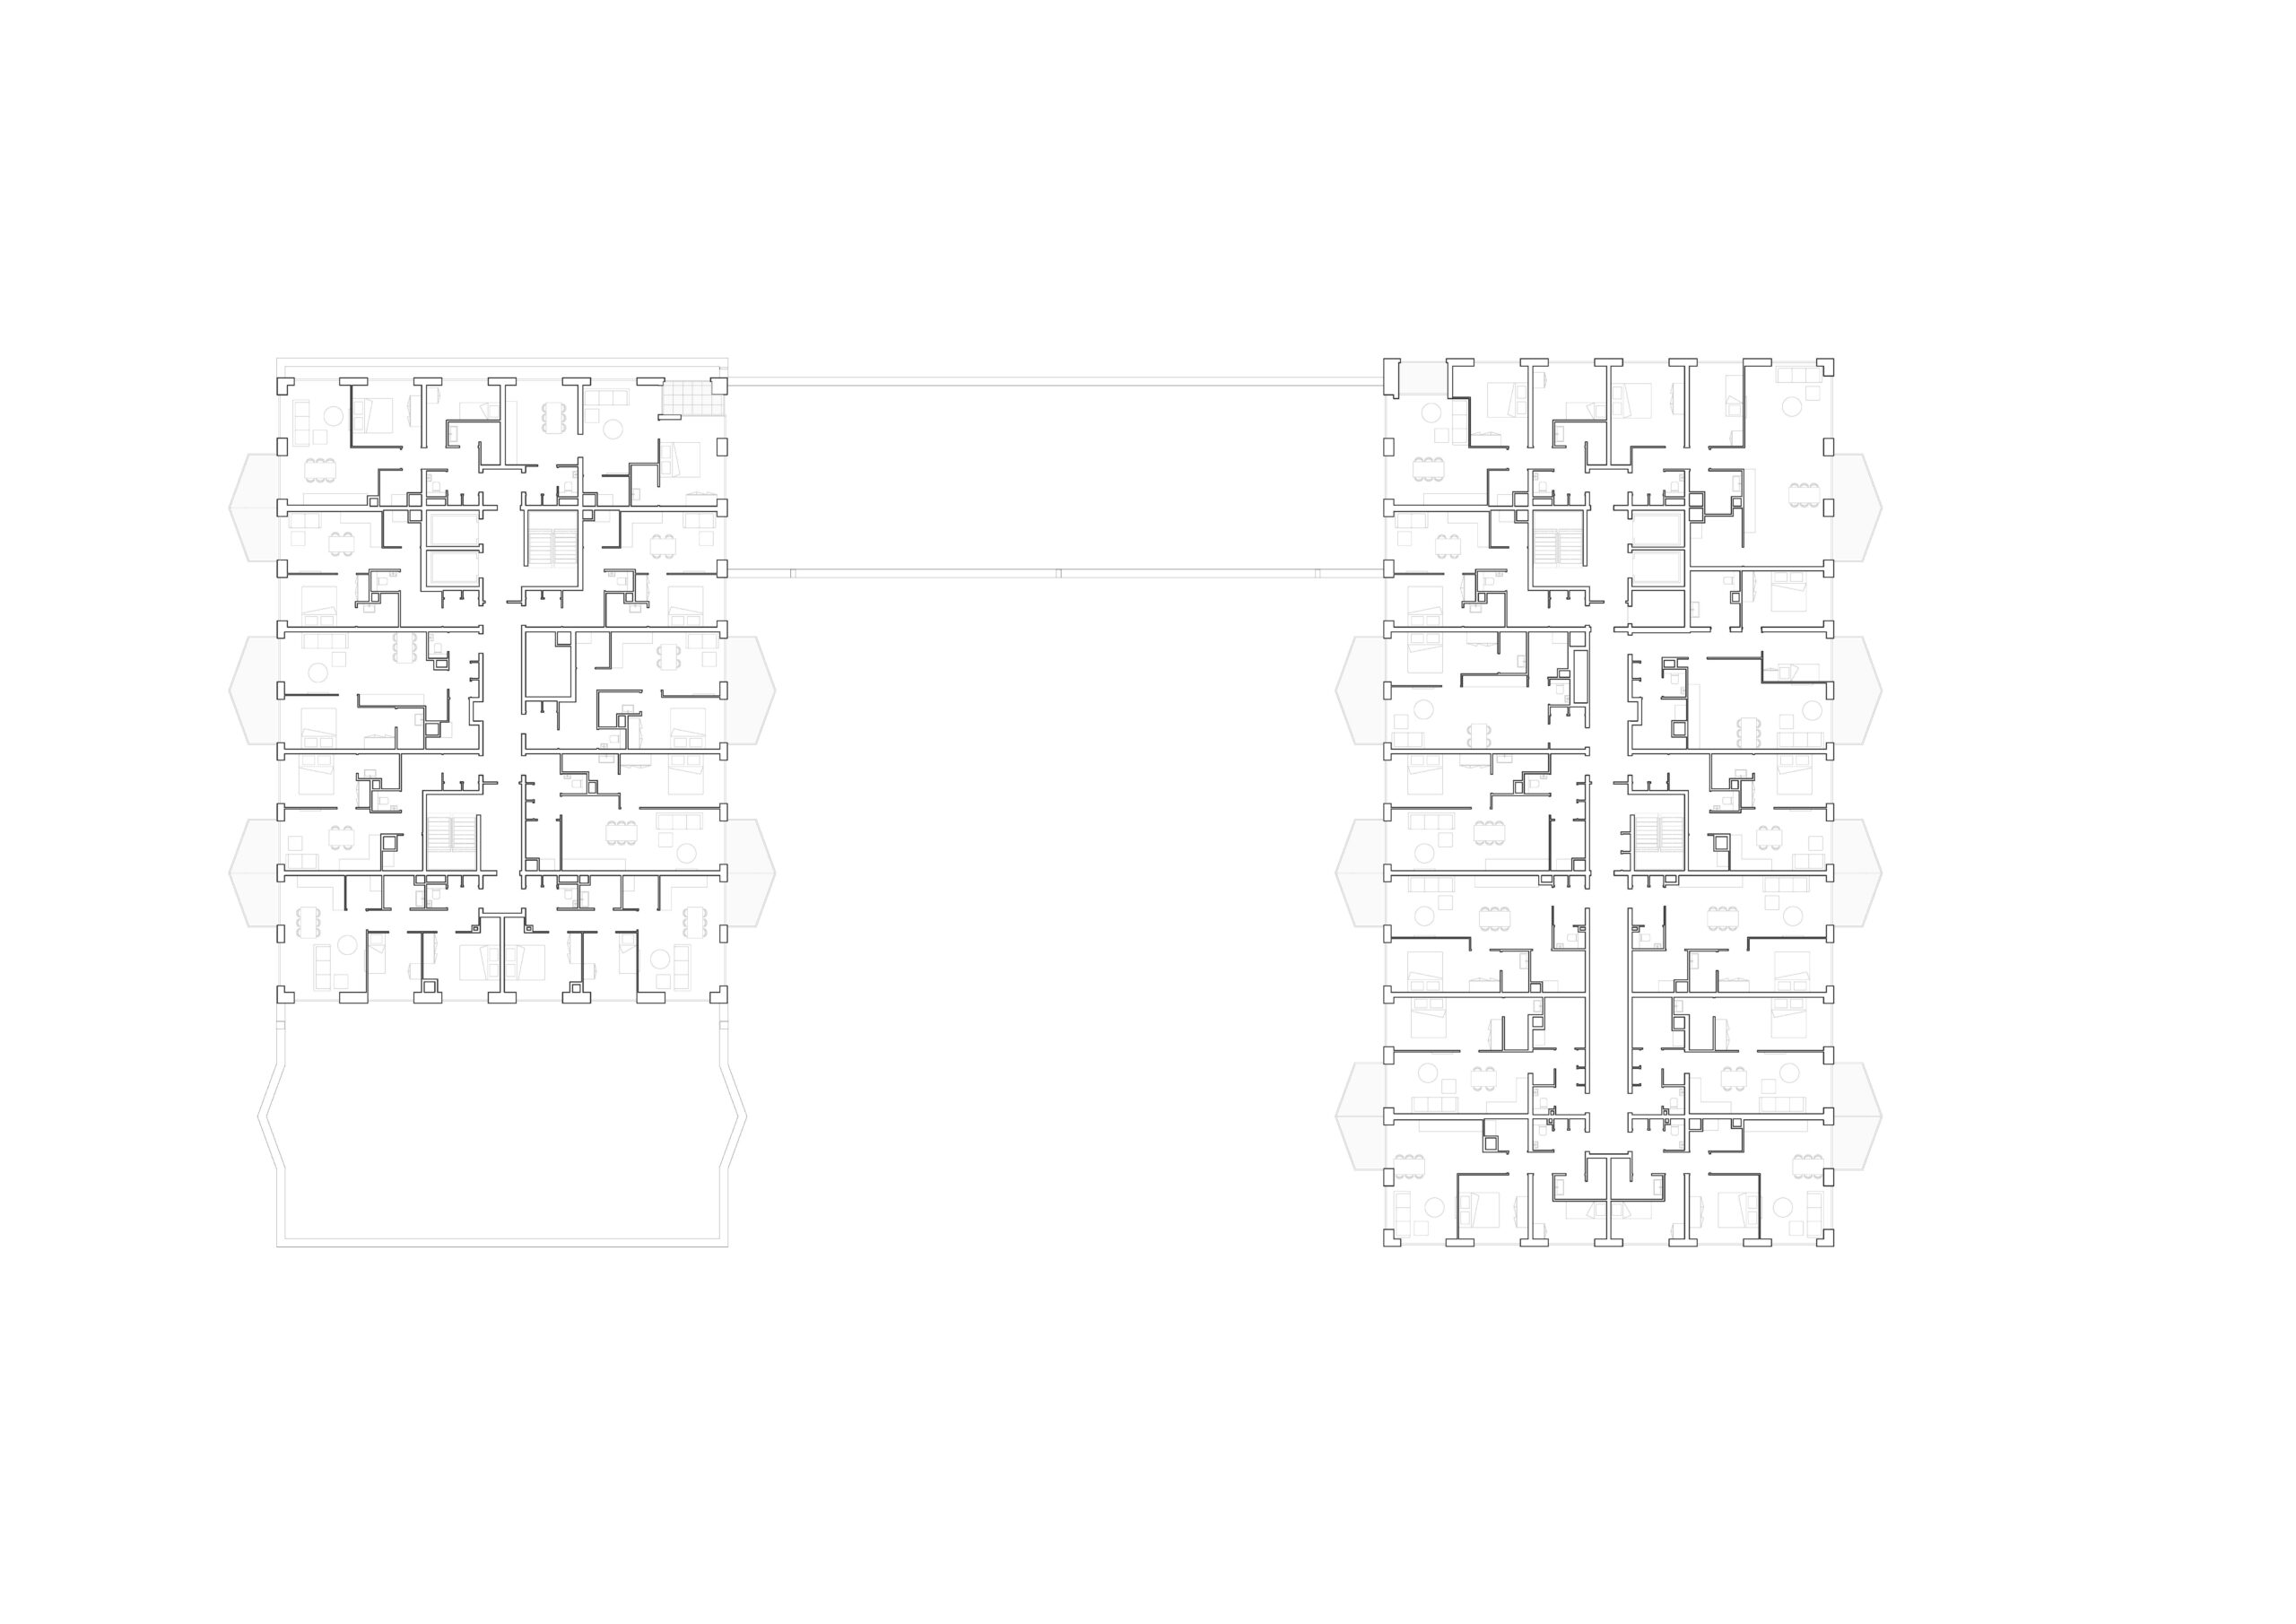
Seventh Floor

Rijswijk

The Orchard